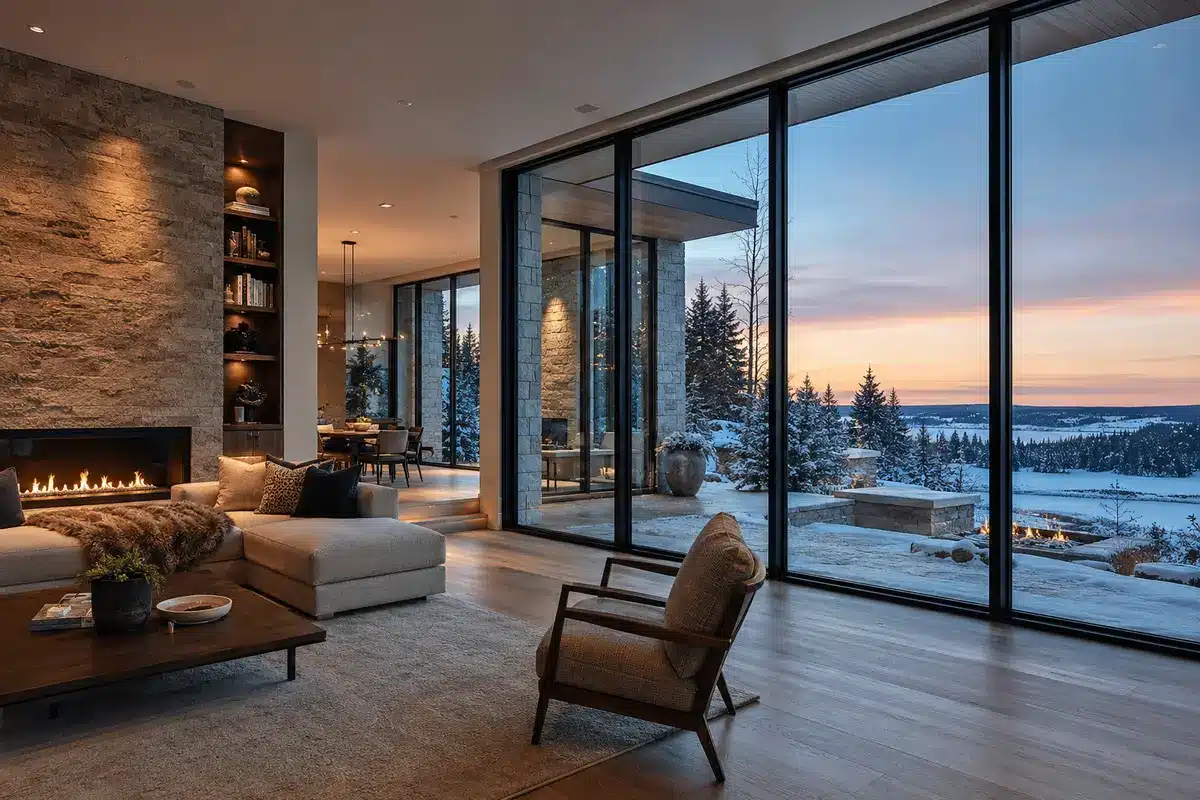
Specify thermal break windows as a project-specific system, not as an aluminum frame with a generic “thermal break” label. The window package must define the frame, insulated glass unit, spacer, hardware, whole-window performance, approvals, installation interfaces, and warranty. Each requirement must reflect the home’s climate, exposure, opening sizes, and local code.
A thermal break is a low-conductivity separator between the interior and exterior aluminum sections. It reduces heat flow through the frame, but it does not establish the window’s U-factor, solar control, condensation resistance, air leakage, water resistance, structural capacity, impact rating, or acoustic performance.
Which Project Conditions Should Drive the Window Specification?
Set performance requirements before choosing a frame series or requesting prices. Climate, orientation, opening type, exposure, and code can change the correct frame, glass, hardware, and approval package for each elevation.
Climate and Solar Exposure
Cold-climate homes usually need a low whole-window U-factor, warmer interior frame and glass-edge temperatures, and reliable air sealing. Hot, sunny climates often need stronger solar control, although the correct solar heat gain coefficient (SHGC) depends on orientation, shading, glazing area, and the home’s energy model.
Do not apply one glass specification to every elevation without review. West-facing glass may receive intense afternoon sun, while a shaded north elevation has a different load. Large glass walls can also increase cooling loads, glare, and discomfort near the glass.
For windows in cold-climate homes, have the architect or energy consultant set whole-window targets before the supplier selects the insulated glass unit.
Give the supplier a climate and exposure brief that identifies:
- Project location and elevation where relevant
- Orientation, exterior shading, and glazed area by elevation
- Rooms with high indoor humidity, such as pools, spas, and large bathrooms
- Floor-to-ceiling glazing or other unusually large openings
- Project-specific U-factor and SHGC targets
Opening Strategy and Sightlines
Balance each opening type against ventilation, cleaning, screens, weather sealing, hardware loads, and sightlines. Fixed units have no operable sash, while casement, awning, sliding, and hung windows use different seal and drainage details. Compare tested results for the proposed size and configuration instead of assuming that different operating types perform alike.
Large panes and slim frames increase structural and hardware demands. A profile that works for a bedroom window may not suit a tall living-room opening. Review doors and windows as system families, then assign the operating type opening by opening.
Define the required head, jamb, sill, meeting-stile, and mullion sightlines in the window schedule. An outer frame dimension alone cannot confirm the intended glass area or alignment with nearby doors and facade joints.
Coastal and Wind Exposure
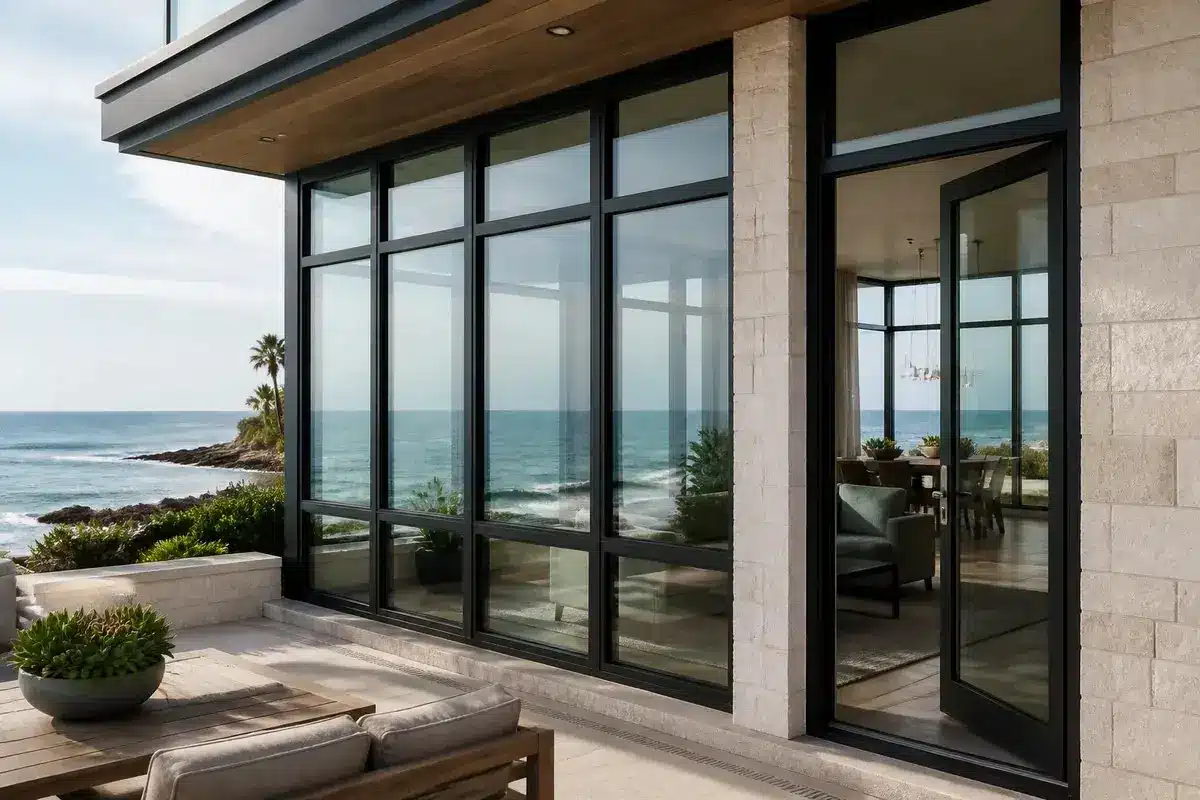
Coastal and high-wind projects need separate structural, water, impact, finish, and hardware requirements. A thermal break does not make a window impact resistant or suitable for a wind-borne debris region. Salt exposure also affects finishes, fasteners, operators, locks, and maintenance intervals.
Provide design pressures by opening, exposure conditions, building height, shoreline distance, and the required approval route. If the authority having jurisdiction requires impact protection or a specific approval, match the quoted product, size, glass, reinforcement, anchors, and installation method to the approved configuration.
Define the difference between hurricane windows and impact windows in the project documents instead of relying on sales terminology.
Ask the architect, structural engineer, and code consultant to confirm:
- Positive and negative design pressures
- Wind-borne debris or impact requirements
- Required air, water, and structural performance
- Anchorage, substrate, edge distance, and sealant conditions
- Finish and hardware suitability for the corrosion exposure
- Required product approval, evaluation report, or local notice of acceptance
Local Code Requirements
The local authority having jurisdiction determines the final code path. State and municipal requirements can affect energy performance, structural design, impact protection, safety glazing, emergency escape openings, window-opening control devices, fall protection, and installation.
Do not ask a supplier to “meet U.S. code” as a single requirement. Provide the project address, adopted code edition, energy compliance path, climate zone, and local amendments.
The architect or code consultant should identify conditions such as bedroom egress, hazardous glazing locations, openings near pools or stairs, and high-wind exposure. The supplier can then price the defined scope and submit the required evidence.
How Should Buyers Turn Project Conditions Into a Complete Window Specification?
Connect every project condition to a measurable requirement and supporting document. Keep the frame, glass, spacer, hardware, ratings, and installation details in one coordinated schedule.
Thermal-Break Frame Requirements
Specify the exact thermally broken frame system and cross section for each opening. The submittal must show the interior and exterior aluminum sections, continuous insulating separator, frame and sash depths, reinforcement, drainage paths, glazing pockets, finish, and attachment zones.
When comparing aluminum windows for modern luxury homes, request profile drawings rather than approving a catalog image. The separator’s material, width, position, and connection method affect frame design, but width alone does not prove better whole-window performance. Compare tested or rated whole-product values for the proposed configurations.
The frame requirement should cover:
- Profile codes for frames, sashes, mullions, and adapters
- Thermal-break material and geometry
- Size and span limits at the scheduled design pressures
- Drainage, weeps, sill interface, and end dams where applicable
- Finish, color, gloss, exposed surface, and approved sample
- Fasteners, dissimilar-metal isolation, joints, and sealant locations
Glazing and Spacer Requirements
Specify the insulated glass unit by its full makeup, not as “double Low-E glass.” Identify each pane, coating location, cavity width, gas fill if used, spacer, safety or laminated glass, tint, heat treatment, edge deletion, and visual quality criteria.
The glass must support the whole-window U-factor and SHGC while meeting structural, safety, impact, privacy, color, and acoustic requirements. Center-of-glass performance is not whole-window performance because the frame, spacer, sash, glass edge, and unit size affect the final rating.
If the project requires a warm-edge spacer, define the accepted material or performance rather than relying on the phrase alone. Confirm the visible spacer color and sightline. Use a room-specific glass schedule where privacy, safety, egress, impact, or acoustic conditions change the required makeup.
Hardware Requirements
Schedule hardware by opening type, sash size, exposure, security, accessibility, and maintenance needs. Identify the hinges, rollers, operators, handles, locks, restrictors, fasteners, screens, and replacement parts.
For large operable sashes, confirm maximum sash weight and size, operating force where relevant, adjustment instructions, and any required cycle-test data. Coastal projects also need defined base metals, coatings, and exposed fasteners. The schedule should resolve handle height, opening direction, conflicts with shades or furniture, cleaning access, safety devices, and spare parts before production.
Thermal Performance Targets
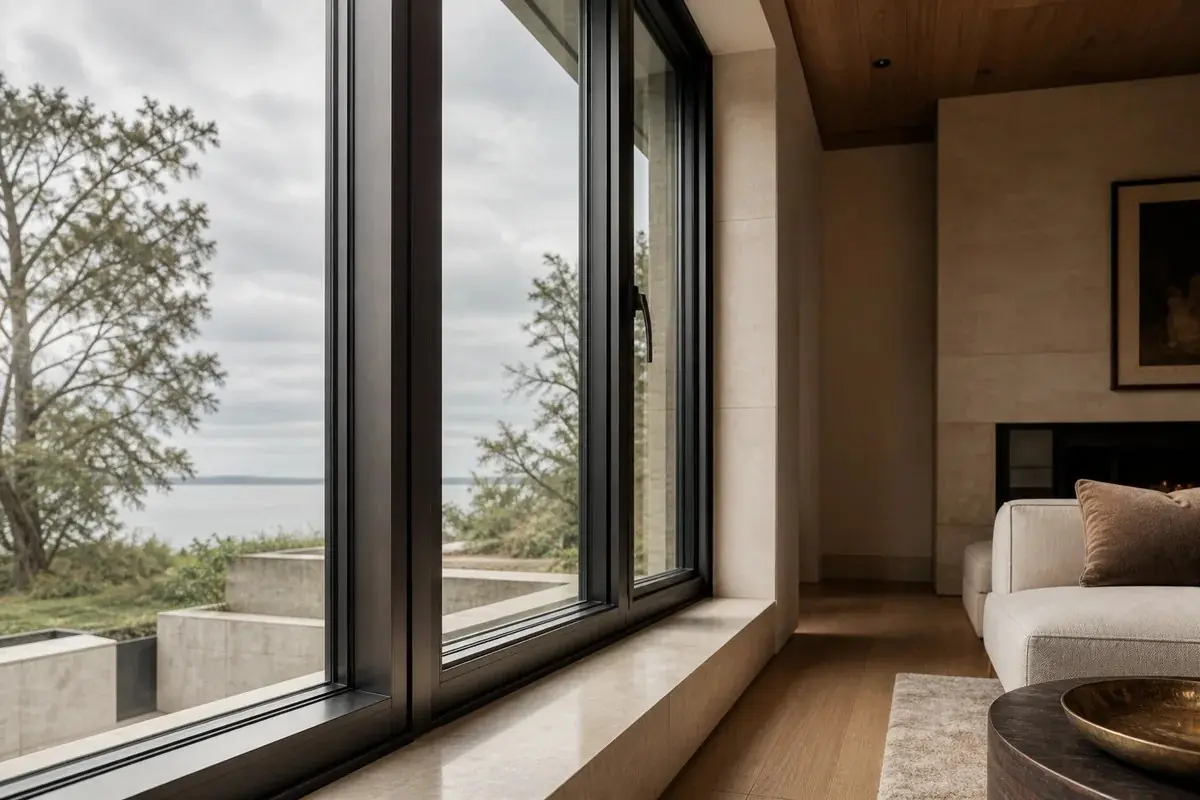
Set whole-window targets, then confirm that each reported value covers the quoted product type and glazing option. Record the required U-factor and SHGC.
Add visible transmittance and a condensation resistance or condensation index target when daylight, indoor humidity, or comfort criteria make those ratings relevant.
Do not combine values from different systems, glass packages, or operating types. The quote should identify the configuration behind each value and state whether the number is certified, tested, calculated, or estimated.
Use the same comparison fields for every bid:
| Item | Buyer requirement | Common quote gap |
|---|---|---|
| U-factor | Whole-window value for the proposed system and glass | Center-of-glass value only |
| SHGC | Whole-window value matched to the energy design | One generic value for all elevations |
| Visible transmittance | Whole-window value when daylight matters | Glass-only value |
| Condensation resistance | Rated value when the project requires one | A claim that the thermal break prevents all condensation |
| Air leakage | Required test result and applicable unit size | “Airtight” with no test basis |
| Water and structural performance | Reports covering the proposed type, size, and pressure | Report for a smaller or different configuration |
Test and Approval Documents
Request documents that cover the quoted product. A certificate logo, laboratory name, or report for another model does not prove that the scheduled assembly meets the project requirement.
Depending on the project, require:
- NFRC-rated whole-product values or other required energy documentation
- Applicable air, water, and structural test reports
- Impact reports and product approvals where required
- Safety-glazing markings and glass compliance documents
- Finish data and corrosion-related evidence when specified
- Installation instructions, anchor schedules, substrate limits, and warranties
Check the report holder, series, tested dimensions, glass makeup, hardware, reinforcement, pressures, dates, and limitations. If an opening falls outside the tested or approved range, require project-specific engineering review before approval.
How Should Buyers Prepare and Approve a Thermal Break Window Quote?
Issue one controlled RFQ package, compare bids against the same schedule, and approve coordinated submittals before production. Price comparisons become unreliable when suppliers assume different glass, hardware, ratings, accessories, or delivery scopes.
Drawings and Window Schedule
Give the supplier enough information to price every opening without assumptions. The RFQ should include plans, elevations, wall sections, opening details, finish schedules, energy targets, design pressures, code notes, and the latest window schedule.
Each window mark should show:
- Opening and unit dimensions, quantity, room, floor, and elevation
- Fixed or operable configuration and opening direction
- Frame system, profile, color, and finish
- Glass makeup and safety or impact designation
- Thermal, air, water, and structural requirements
- Hardware, screens, restrictors, and access needs
- Perimeter interfaces, required reports, samples, warranties, and spare parts
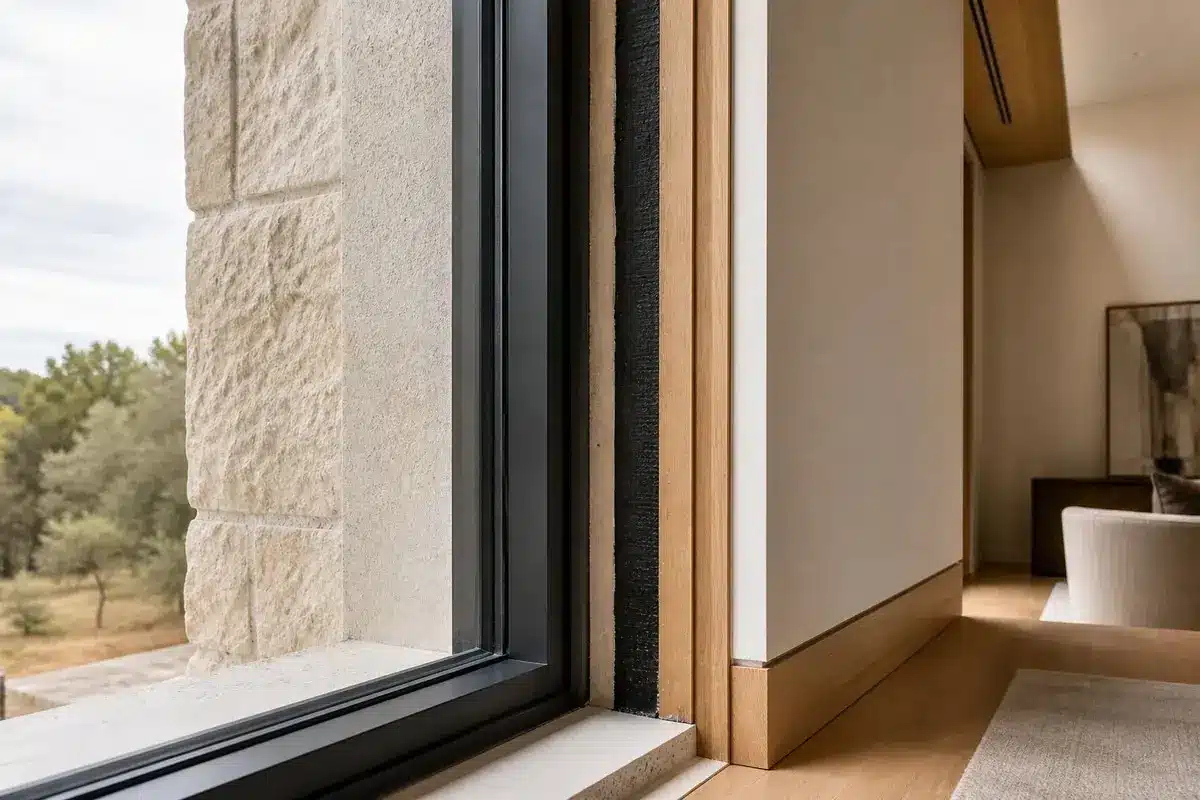
Deep walls, exterior insulation, stone cladding, waterproofing membranes, shades, and interior trim can change frame position and perimeter details. Resolve these interfaces before the supplier issues final shop drawings.
Quote Review
Normalize every quote against the RFQ before comparing totals. A lower price may exclude laminated glass, thermal-break profiles, upgraded hardware, screens, testing, finish protection, shop drawings, packaging, freight, taxes, installation materials, or replacement units.
For international orders, use a documented remote window sourcing review to compare the proposed product and its supporting evidence. Record each clarification in a bid-leveling sheet and request a revised quote whenever the answer changes scope or price.
Review each quote in this order:
- Confirm every window mark, quantity, size, and opening type.
- Match the frame, glass, spacer, hardware, finish, and screens to the specification.
- Verify that performance values and reports apply to the proposed assemblies.
- Separate product, samples, testing, packaging, freight, insurance, duties, taxes, and site work.
- Record lead-time conditions, exclusions, substitutions, allowances, and validity dates.
- Resolve warranty scope, claims, replacement parts, and responsibility for field dimensions.
Submittal Approval
Approve the complete system, not isolated samples. Combine shop drawings, the window schedule, profile sections, glass makeups, samples, hardware data, reports, installation details, and warranties under one revision.

Use a written approval sequence:
- The architect and relevant consultants review the technical submittal.
- The supplier answers comments and issues a coordinated revision.
- The project team approves finish, glass, gasket, sealant, screen, and hardware samples.
- The team reviews a full-size mockup or first-article unit when project risk justifies one.
- The buyer signs the coordinated schedule and shop drawings before the supplier freezes the production revision.
If the windows belong to a broader materials package, assign responsibility for cross-trade dimensions and approvals. A one-stop building materials supplier may coordinate several categories, but the contract must still name who controls facade interfaces, field measurements, code review, installation, and final acceptance.
FAQs
Are Thermal Break Windows Worth the Added Cost for a Luxury Home?
Thermal break windows are worth considering when aluminum frames, large glass areas, climate, or indoor comfort make frame heat flow important. Compare whole-window performance and the energy design rather than the thermal-break label. In mild conditions or small openings, another upgrade may deliver more value.
Can Existing Aluminum Windows Be Upgraded With Thermal Break Windows?
Existing non-thermal aluminum frames generally cannot become true thermally broken frames in place because the separator is built into the profile. Replacement usually requires a survey of the opening, wall assembly, waterproofing, exterior finish, interior trim, and any hazardous materials that could affect removal.
Why Can Condensation Still Appear on a Thermal Break Window?
Condensation forms when an interior surface falls below the dew point. A thermal break can raise frame-surface temperatures, but indoor humidity, outdoor temperature, the glass edge, spacer, air leakage, installation gaps, fasteners, and nearby finishes still affect the result. Check the location and operating conditions before treating condensation as a frame defect.
Will Thermal Break Windows Make a Luxury Home Quieter?
A thermal break alone does not predict acoustic performance. Glass thickness, laminated interlayers, pane spacing, sash seals, frame joints, unit size, wall connections, and installation quality affect sound transmission. Specify the required acoustic metric and request data for the proposed assembly.
What Warranty and Maintenance Terms Should Buyers Confirm Before Ordering?
Confirm coverage for the frame, finish, insulated-glass seal, glass, gaskets, hardware, screens, and installation. Record the term, start date, exclusions, coastal limits, cleaning requirements, labor and freight responsibility, transferability, claim process, and replacement-part availability.